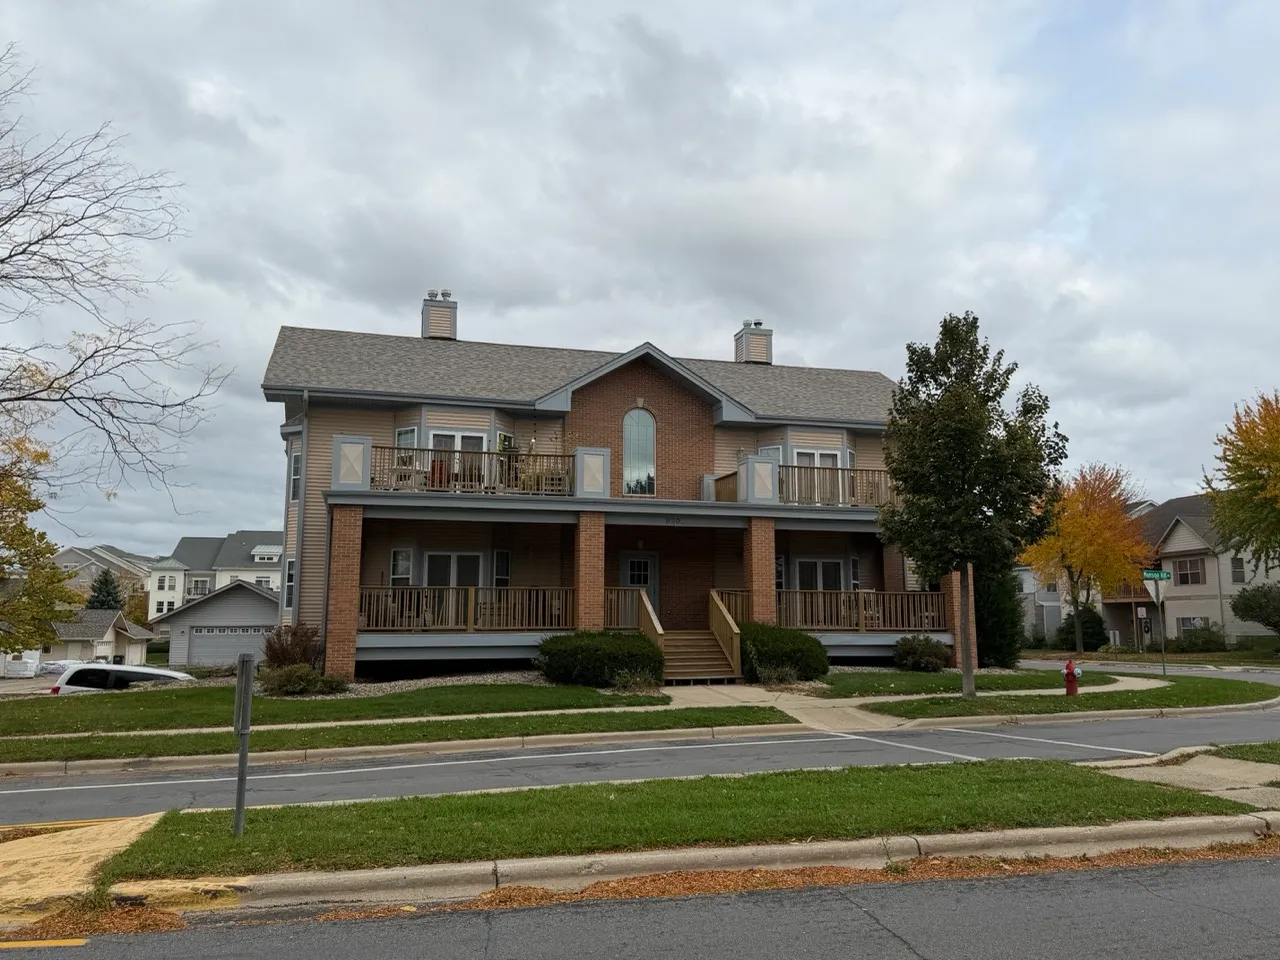
Four distinctive three-bedroom homes: upper-level penthouses crowned by spiral-staircase lofts, and lower-level residences with built-in bookshelves and huge covered porches.
Upper-Level Penthouse
Enter the spacious, bright, yet private 24-foot living and dining room, complemented by a gas fireplace. A spiral staircase leads up to the vaulted-ceiling office loft. French doors open from the living room to a huge open-air balcony overlooking the surrounding hillside and green space. The efficient, fully applianced galley kitchen opens to a bright bay-window dinette. All bedrooms are clustered at the opposite end of the home: a master suite with private bath and ample walk-in closet, plus two additional bedrooms and a roomy full bath. A private washer/dryer area is conveniently nearby, and private heated storage in the lower level is included.
| Option | Beds | Baths | Parking | Sq Ft | Floor plan |
|---|---|---|---|---|---|
| A | 3 + loft | 2 | 2-car garage | 1,630 |
Lower Level
Enter a spacious, bright, yet private 24-foot living and dining room with a gas fireplace and built-in floor-to-ceiling bookshelves, arranged for flexible furniture placement. French doors open to a huge covered porch made for gracious summer entertaining, indoors and out. The fully applianced galley kitchen opens to a bright bay-window dinette. All bedrooms are clustered at the opposite end of the home: a master suite with private bath and ample walk-in closet, plus two additional bedrooms and another full bath. A private washer/dryer area is conveniently nearby, and private heated storage in the lower level is included.
| Option | Beds | Baths | Parking | Sq Ft | Floor plan |
|---|---|---|---|---|---|
| B | 3 | 2 | 1-car garage | 1,475 |
Photo gallery
Inside 8302 Mansion Hill
Make it yours
Call us at 608-225-5219 to schedule a tour, or start your application today.